 01
01
Dimensions & workmanship
We compare the product with your specifications and record every deviation in a clear, traceable way.
- Dimensions and weight
- Material, colour and surface
- Scratches, dents and assembly defects
We inspect your products directly at the manufacturer according to AQL Level II — including measurements, functional tests, defect classification, photo evidence, video and a clear action recommendation.

The key inspection steps at a glance – documented, traceable and carried out directly at your manufacturer in China.
01
We compare the product with your specifications and record every deviation in a clear, traceable way.
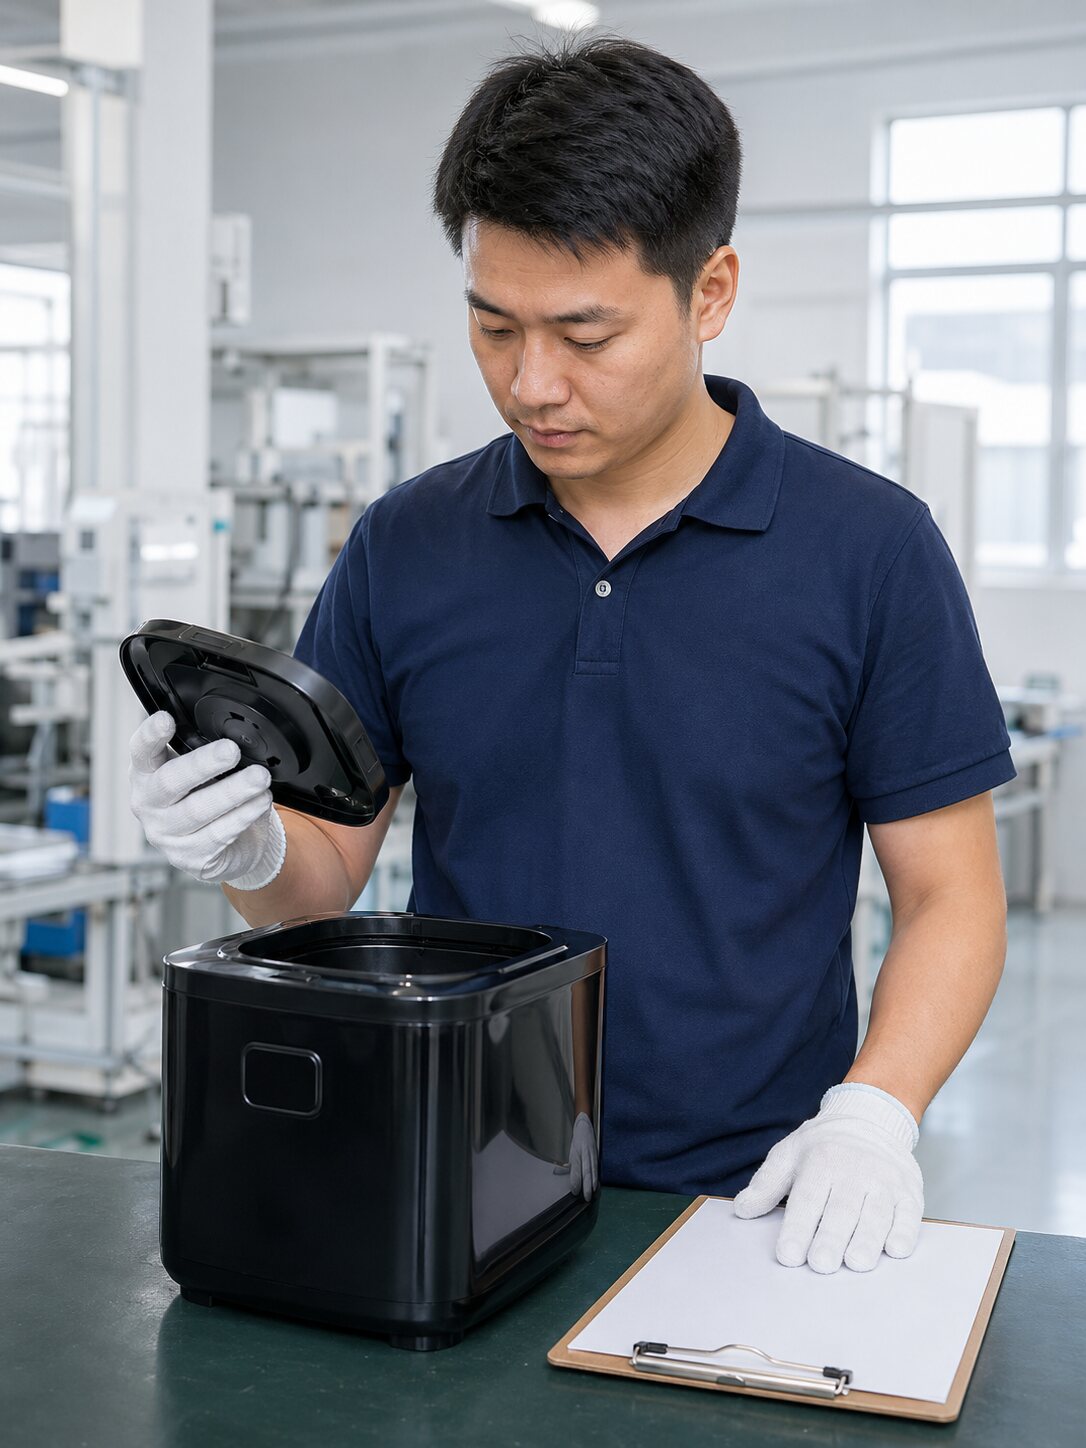 02
02
The sample is tested in practice and checked against the agreed product contents.
 03
03
We verify that the goods, retail packaging and shipping cartons are complete and correctly labelled.
 04
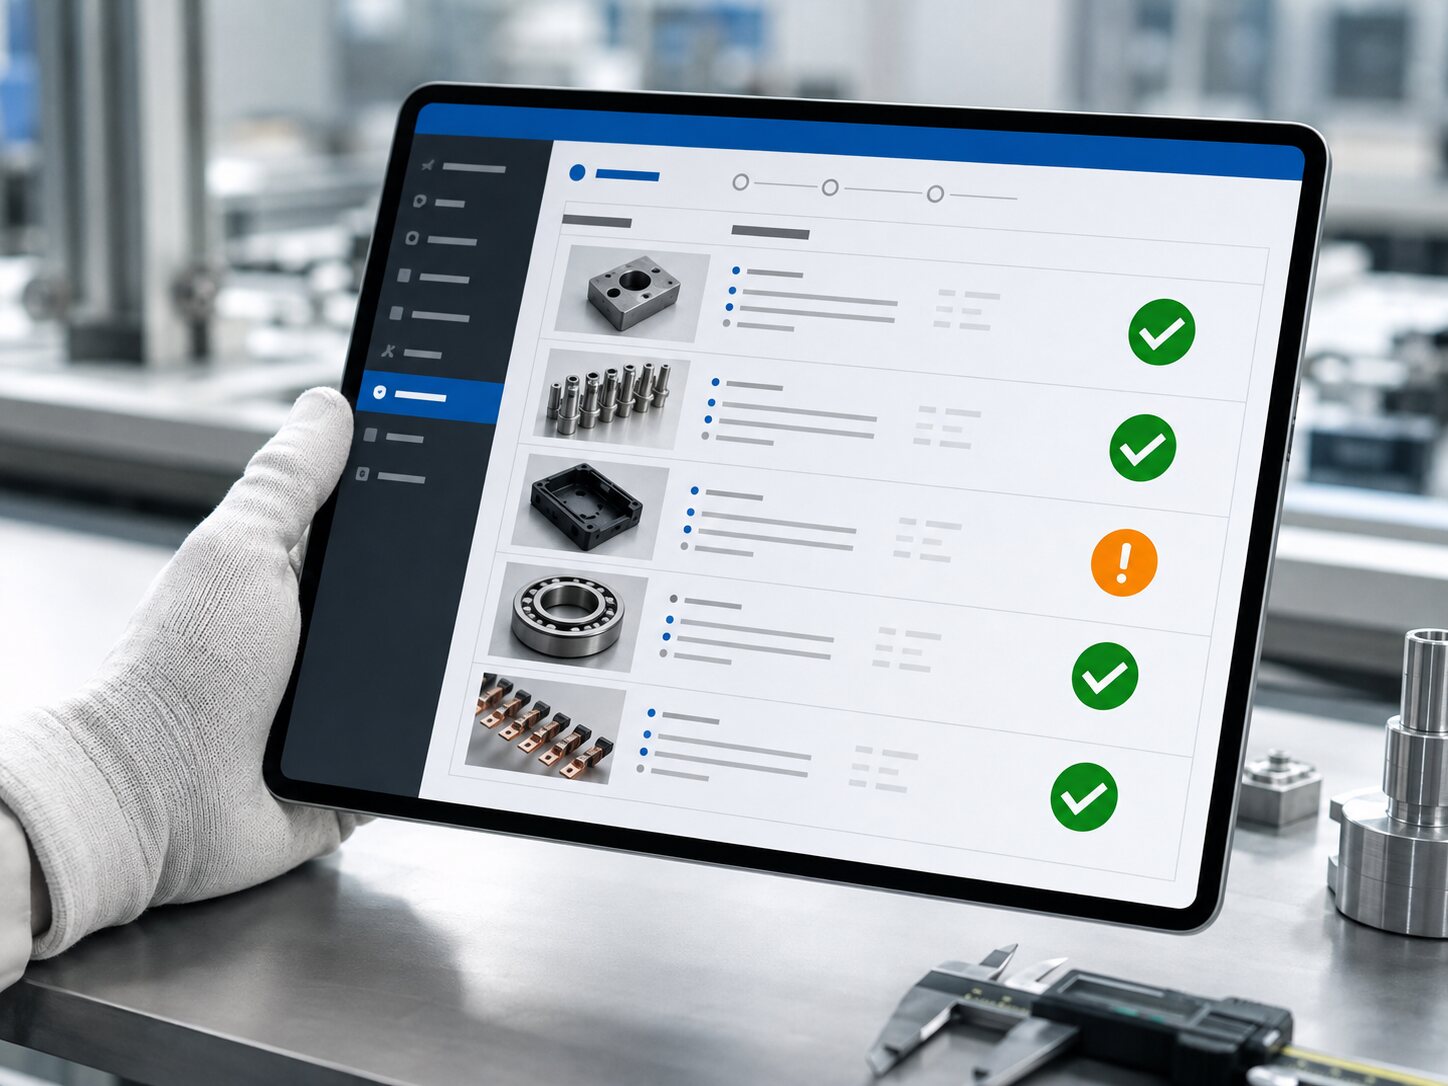
04
You receive a clear basis for decision-making with photo evidence, defect classification, the inspection result and an action plan.
Provide product specifications, references and your most important inspection points.
We select a suitable inspector and arrange the date with the manufacturer in China.
During one service day, we inspect the sample, workmanship, function, completeness and packaging.
You receive the report with photos, video and assessment and decide on release or rework.
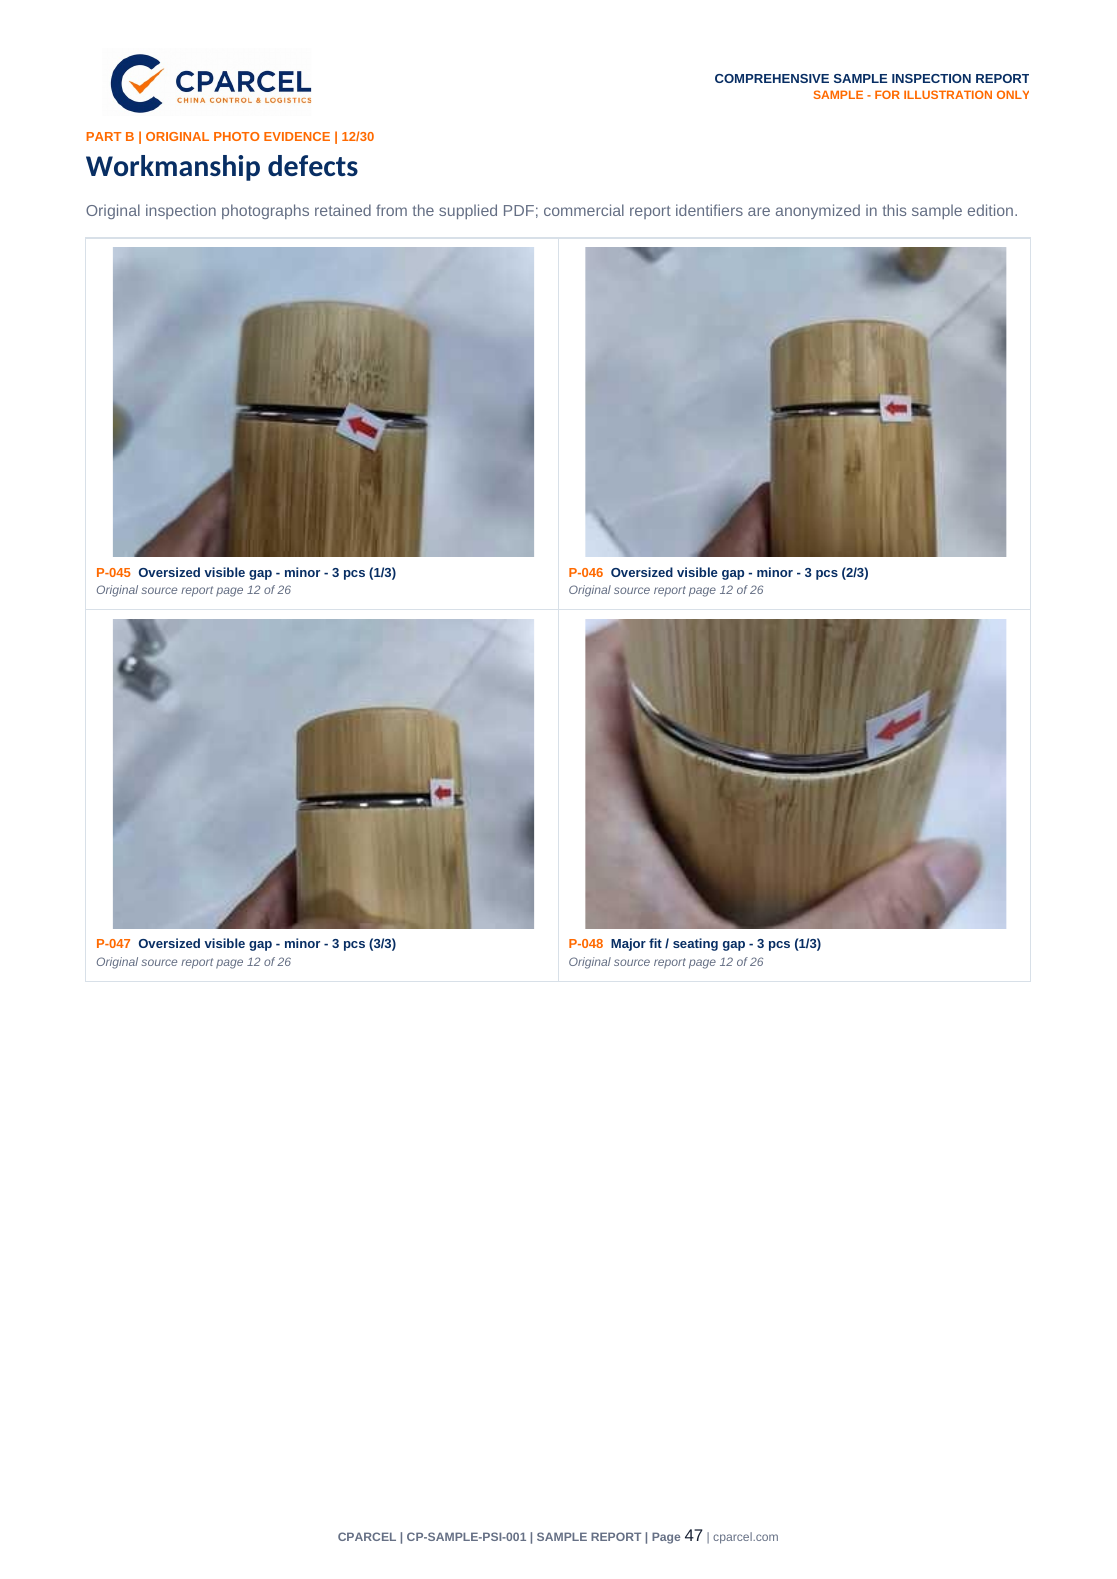
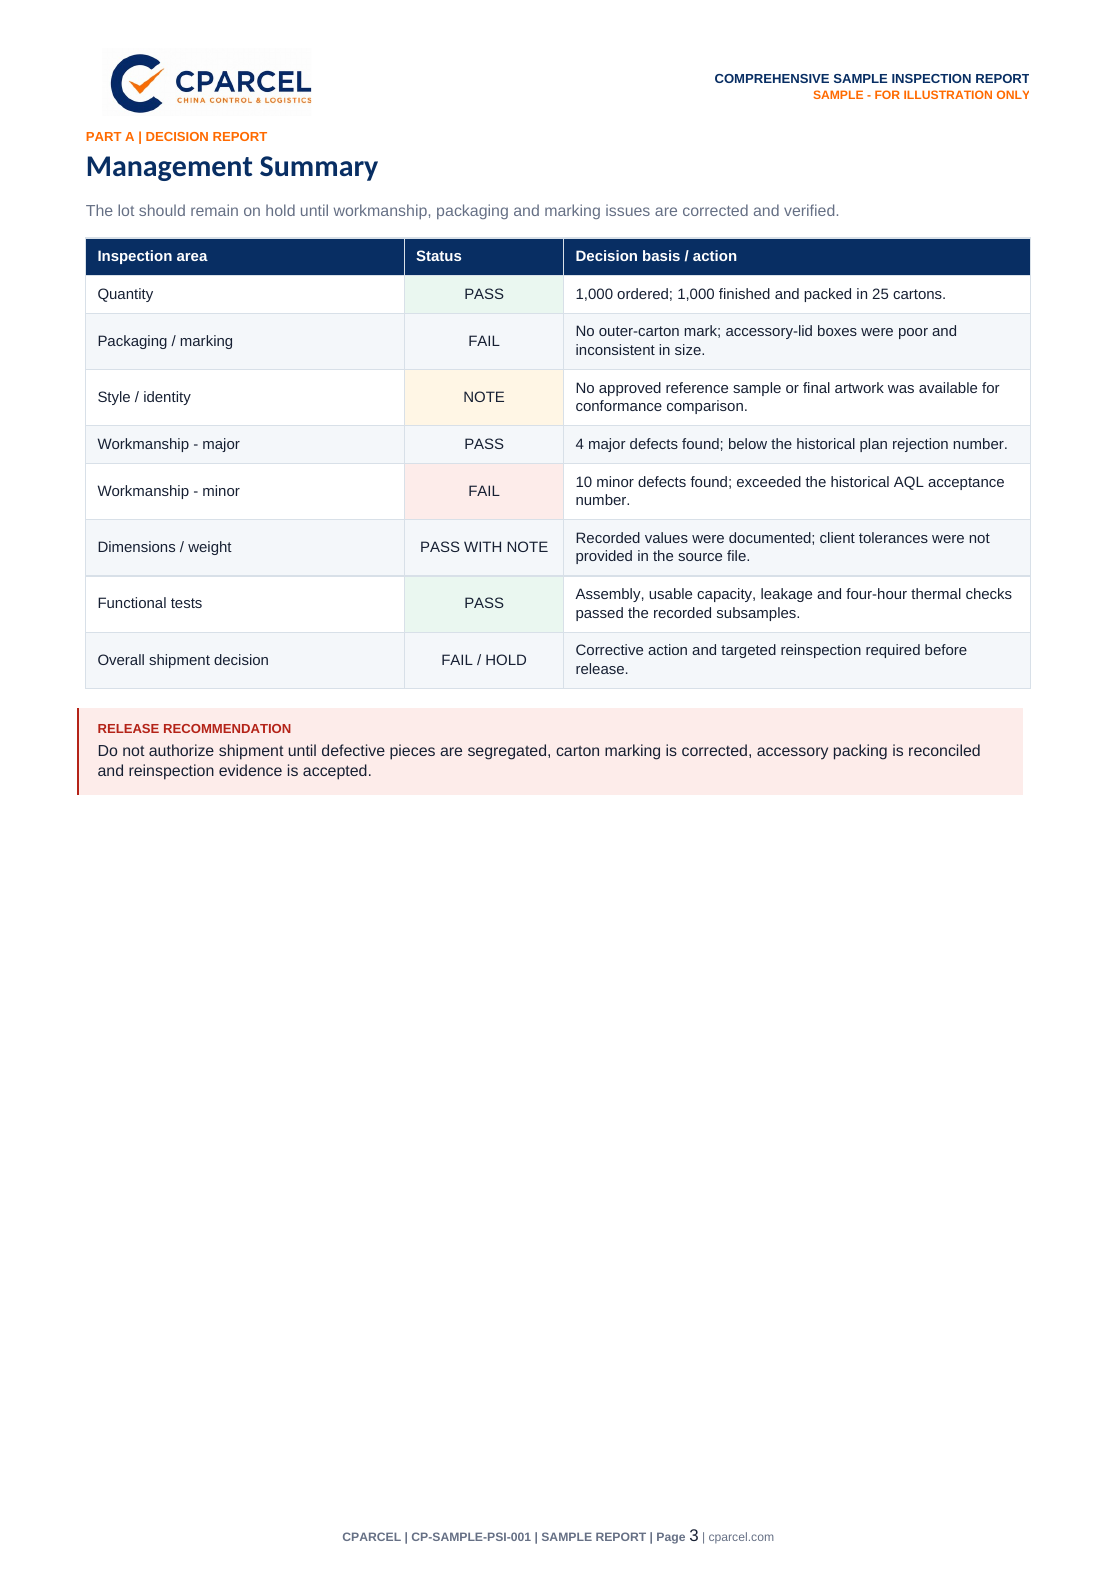
The new English sample report contains 75 pages and 125 photo records. Using a bamboo vacuum cup as an example, it shows how AQL, measurements, functional tests, defects, risks and corrective actions are combined in a traceable report.
A negative result is also explained clearly and transparently.
Sampling plan, acceptance limits and management summary.
119 original photographs plus six supplementary sample images.
Measurements, weight, assembly, capacity and accessories.
Documented leakage and thermal-retention checks.
Defect classes, locations, markings and packaging risks.
Corrective actions, risk assessment and release plan.
 Sample report
75 pages
PDF · English
Sample report
75 pages
PDF · English
Level II is commonly used as the general standard inspection level. A lower AQL value means a stricter defect tolerance.
Recommended sample
80unitsThis calculator provides initial guidance. Binding acceptance and rejection numbers depend on the agreed inspection plan, defect class and applicable standard table.
Tell us briefly what you are planning. We will respond with a practical assessment.